Modular Homes Pennsylvania
Serving builders, developers, and homeowners with custom modular homes, prefab housing, and multifamily construction across Pennsylvania.
Signature Building Systems is a Pennsylvania based modular manufacturer designing and fabricating custom modular homes for builders, developers, and homeowners across the state. From single family homes to multifamily housing, our projects are engineered for Pennsylvania codes, climate conditions, and site requirements.
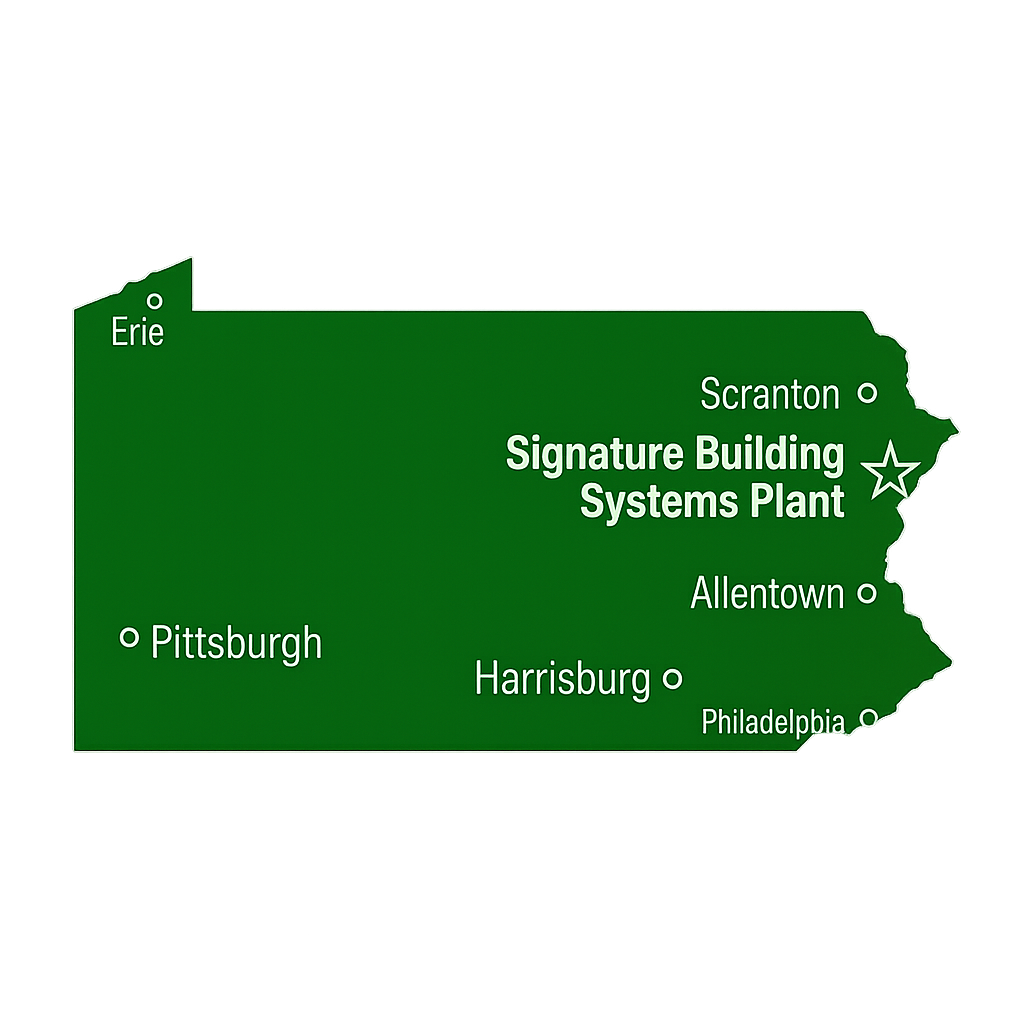
We manufacture modular homes in our Moosic, PA facility and deliver throughout Pennsylvania, supporting projects in rural, suburban, and urban markets with a proven off-site construction process from design through delivery.

Award Winning Pennsylvania Modular Homes
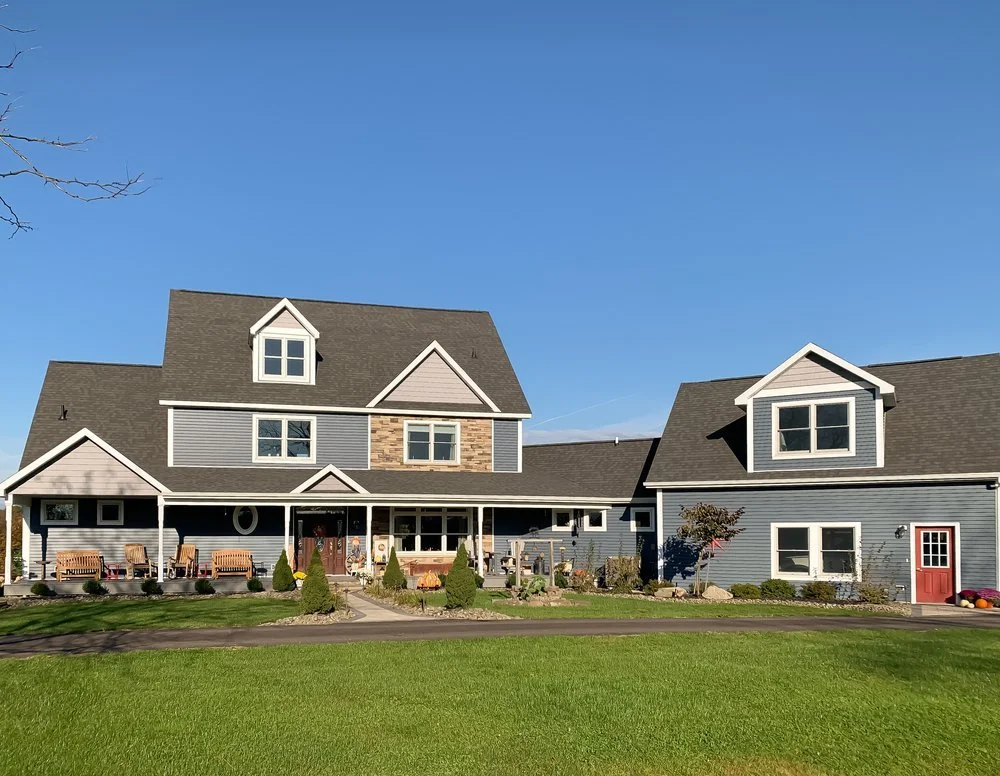
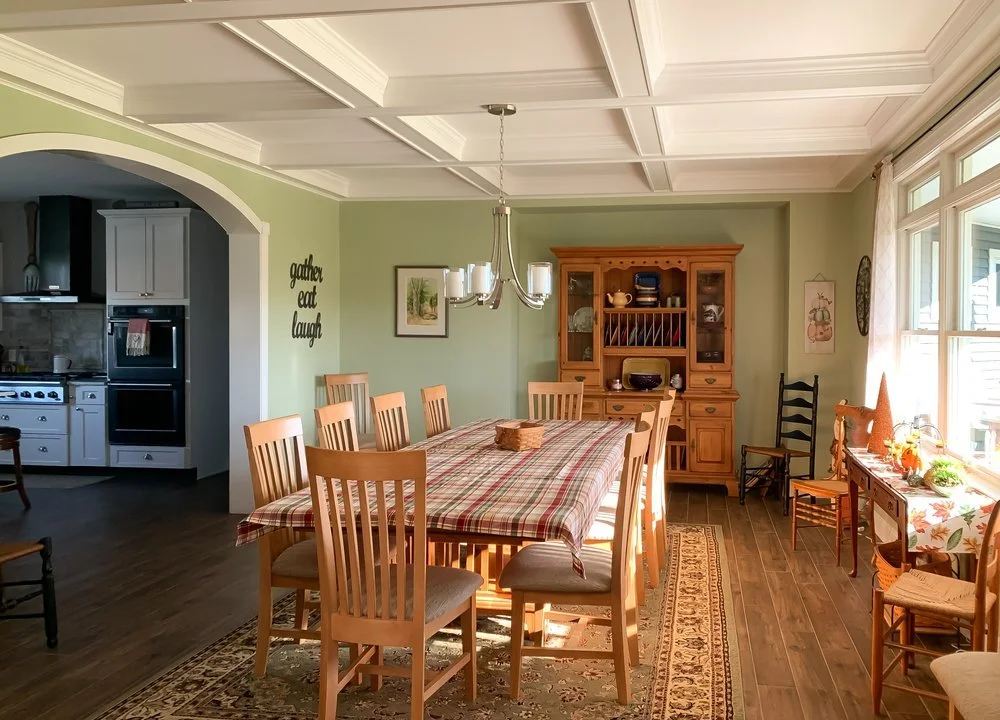
Cozy Northeastern Pennsylvania Lakehouse
This custom modular lake house showcases how factory-built construction supports high-quality design, regional architecture, and long-term durability in Pennsylvania.
This project has been recognized for excellence in modular home design, including industry awards from the National Association of Home Builders’ Building Systems Councils and the Modular Home Builders Association.
Prefabricated in Pennsylvania. Built for Pennsylvania.
Serving homeowners, builders, and developers across the state
Decades of experience in custom modular construction
Single-family and multifamily construction capabilities
Signature Building Systems is a Pennsylvania based modular home manufacturer with a proven track record of delivering high-quality, factory built homes designed for local codes, climates, and construction conditions.
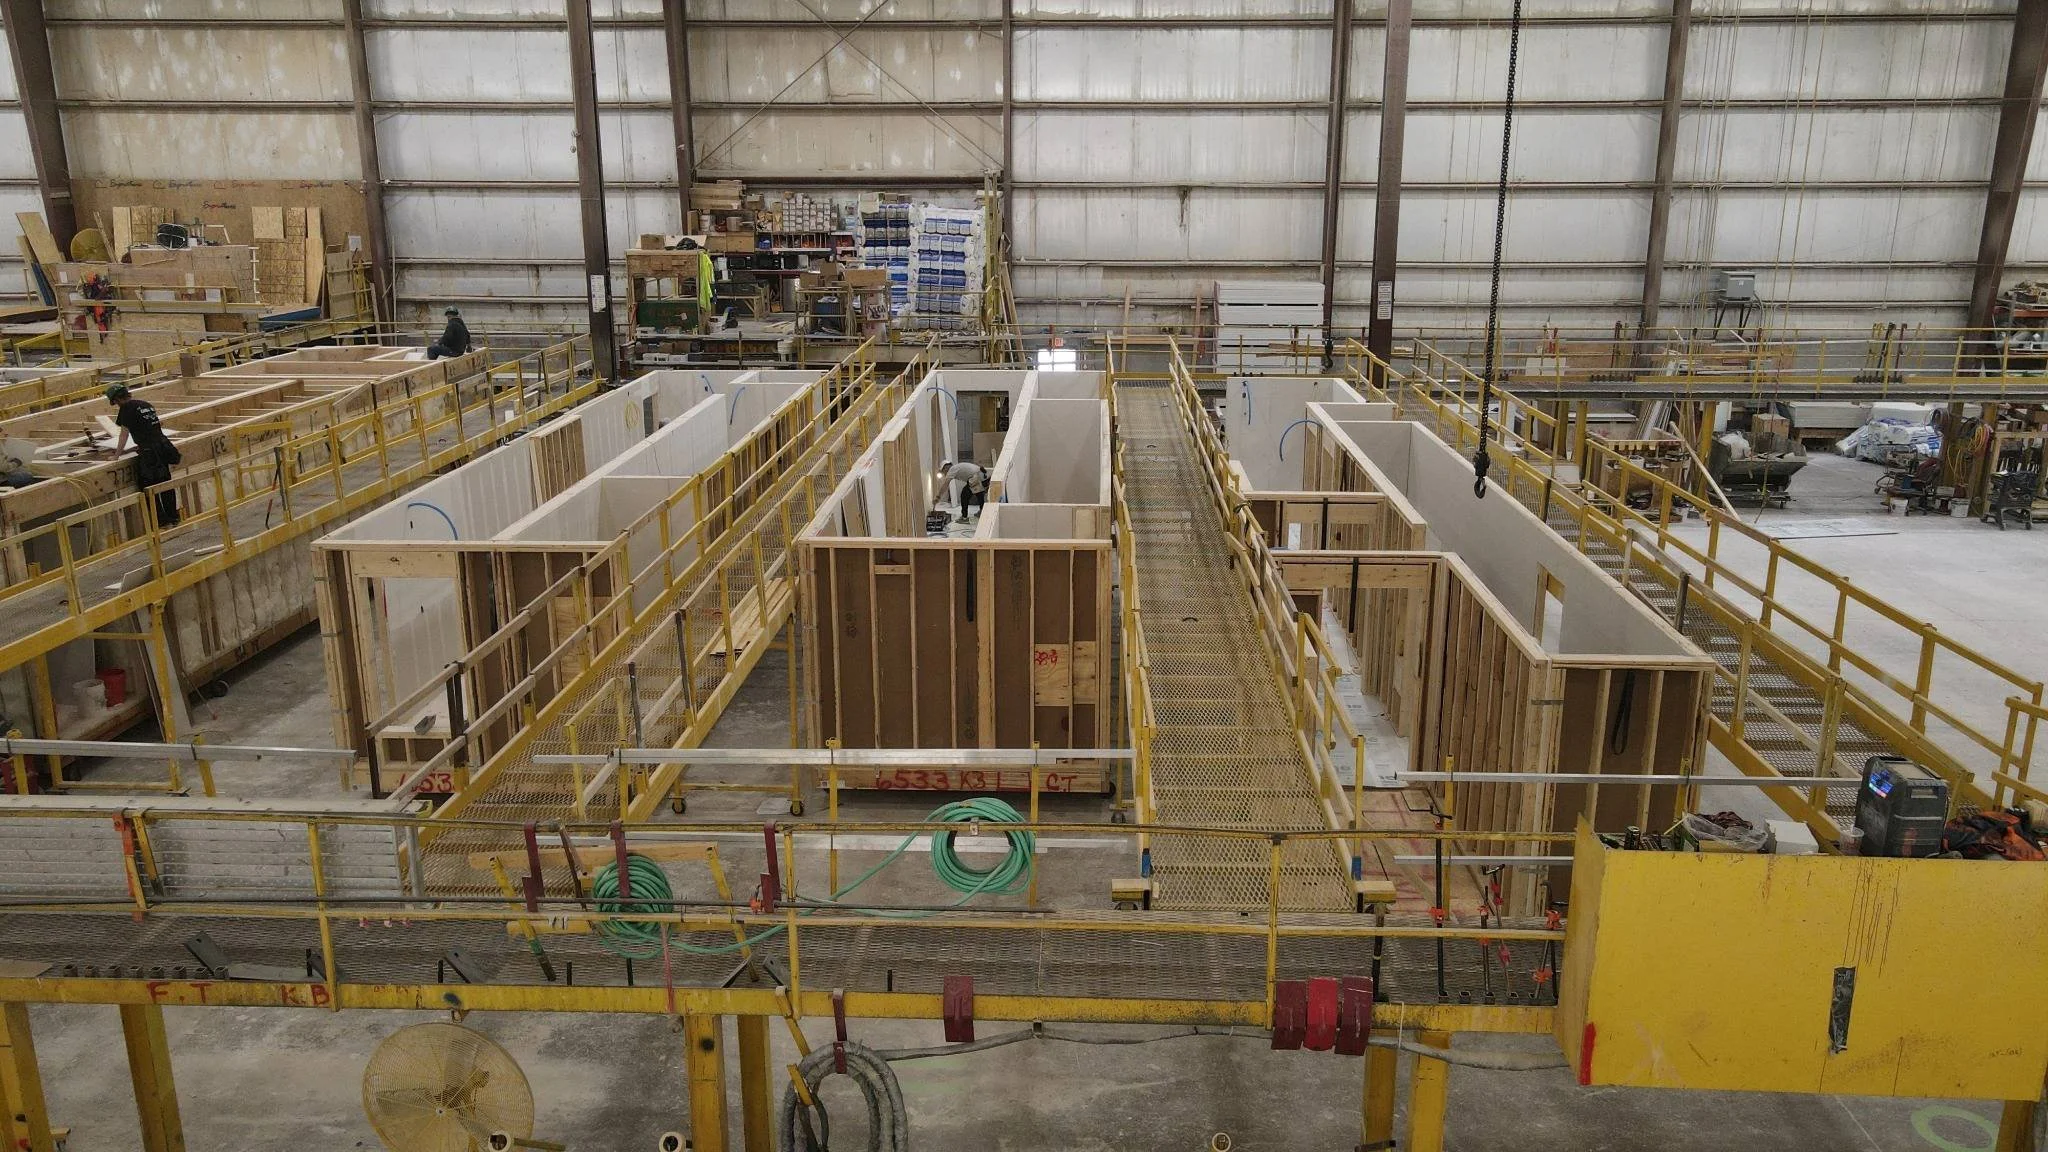
Signature Building System Production Facility in Moosic, PA
Pennsylvania Ranch Modular Homes
Ranch modular homes continue to be one of the most requested home styles across Pennsylvania. Single level living, efficient layouts, and long term usability make them a practical choice for homeowners and builders.
Signature Building Systems fabricates custom ranch modular homes in a controlled environment. This allows for consistent quality, tighter tolerances, and fewer weather related delays compared to site built construction.
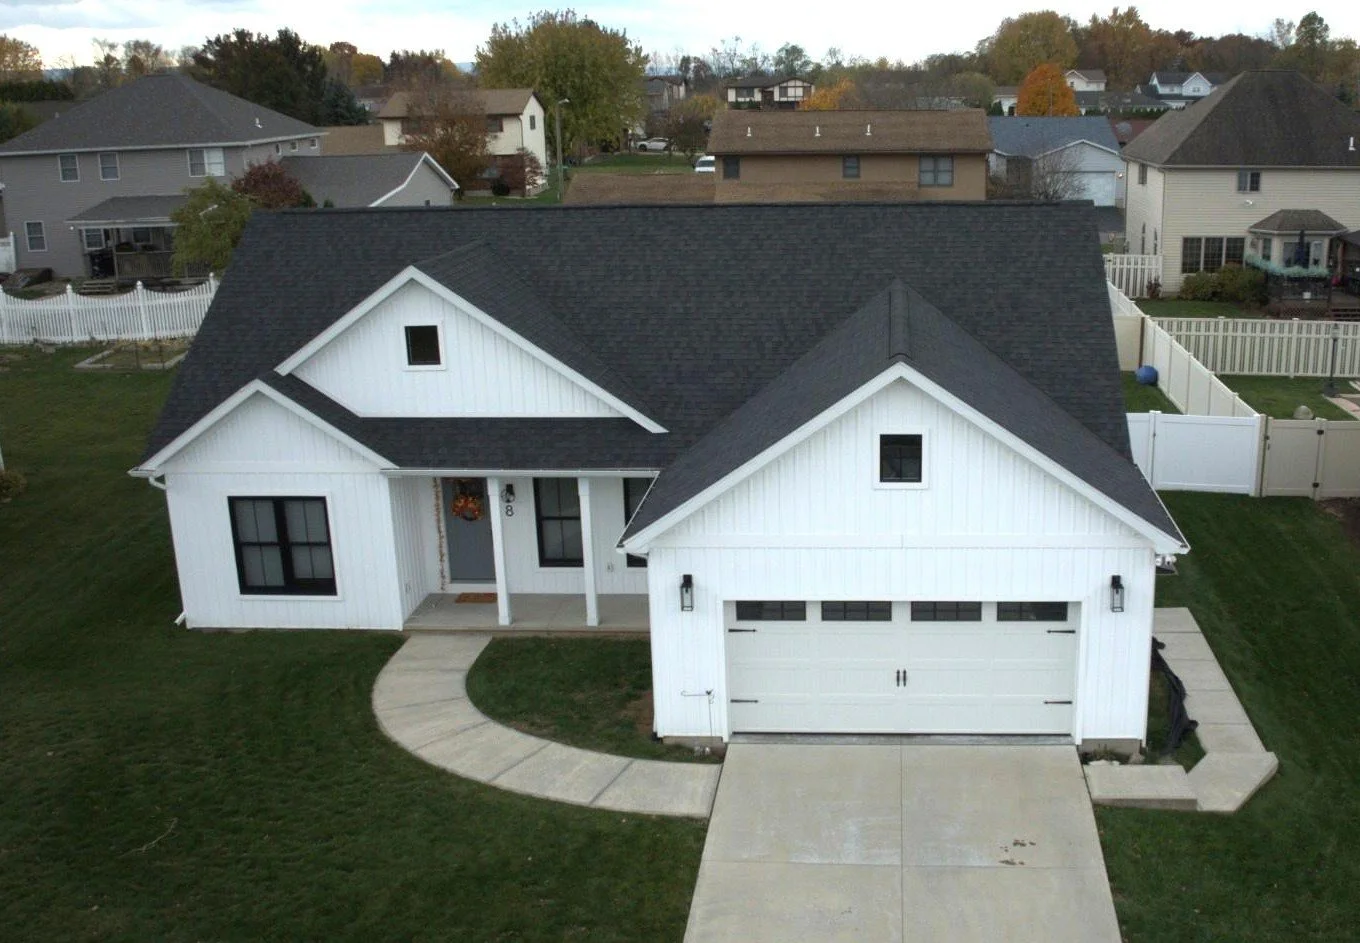
Custom Modular Pennsylvania Ranch
Common features include:
Open kitchen and living layouts
First floor primary suites
Attached or detached garages
Energy efficient wall systems and insulation
Exterior finishes aligned with local requirements
PA Two Story Modular Homes
Two story modular homes are a straightforward way to increase square footage without increasing the building footprint. This is especially important in Pennsylvania where lot size, zoning, and site conditions can limit horizontal expansion.
Building vertically allows for better land use and more flexibility in design.
Signature Building Systems designs and fabricates custom two story modular homes based on project requirements, including layout, structural design, and energy performance.
Typical features include:
Separation of living and sleeping areas
Increased square footage on a smaller foundation
Flexible layouts for single family or multifamily use
More options for exterior design and rooflines
Compatibility with duplex and townhouse configurations
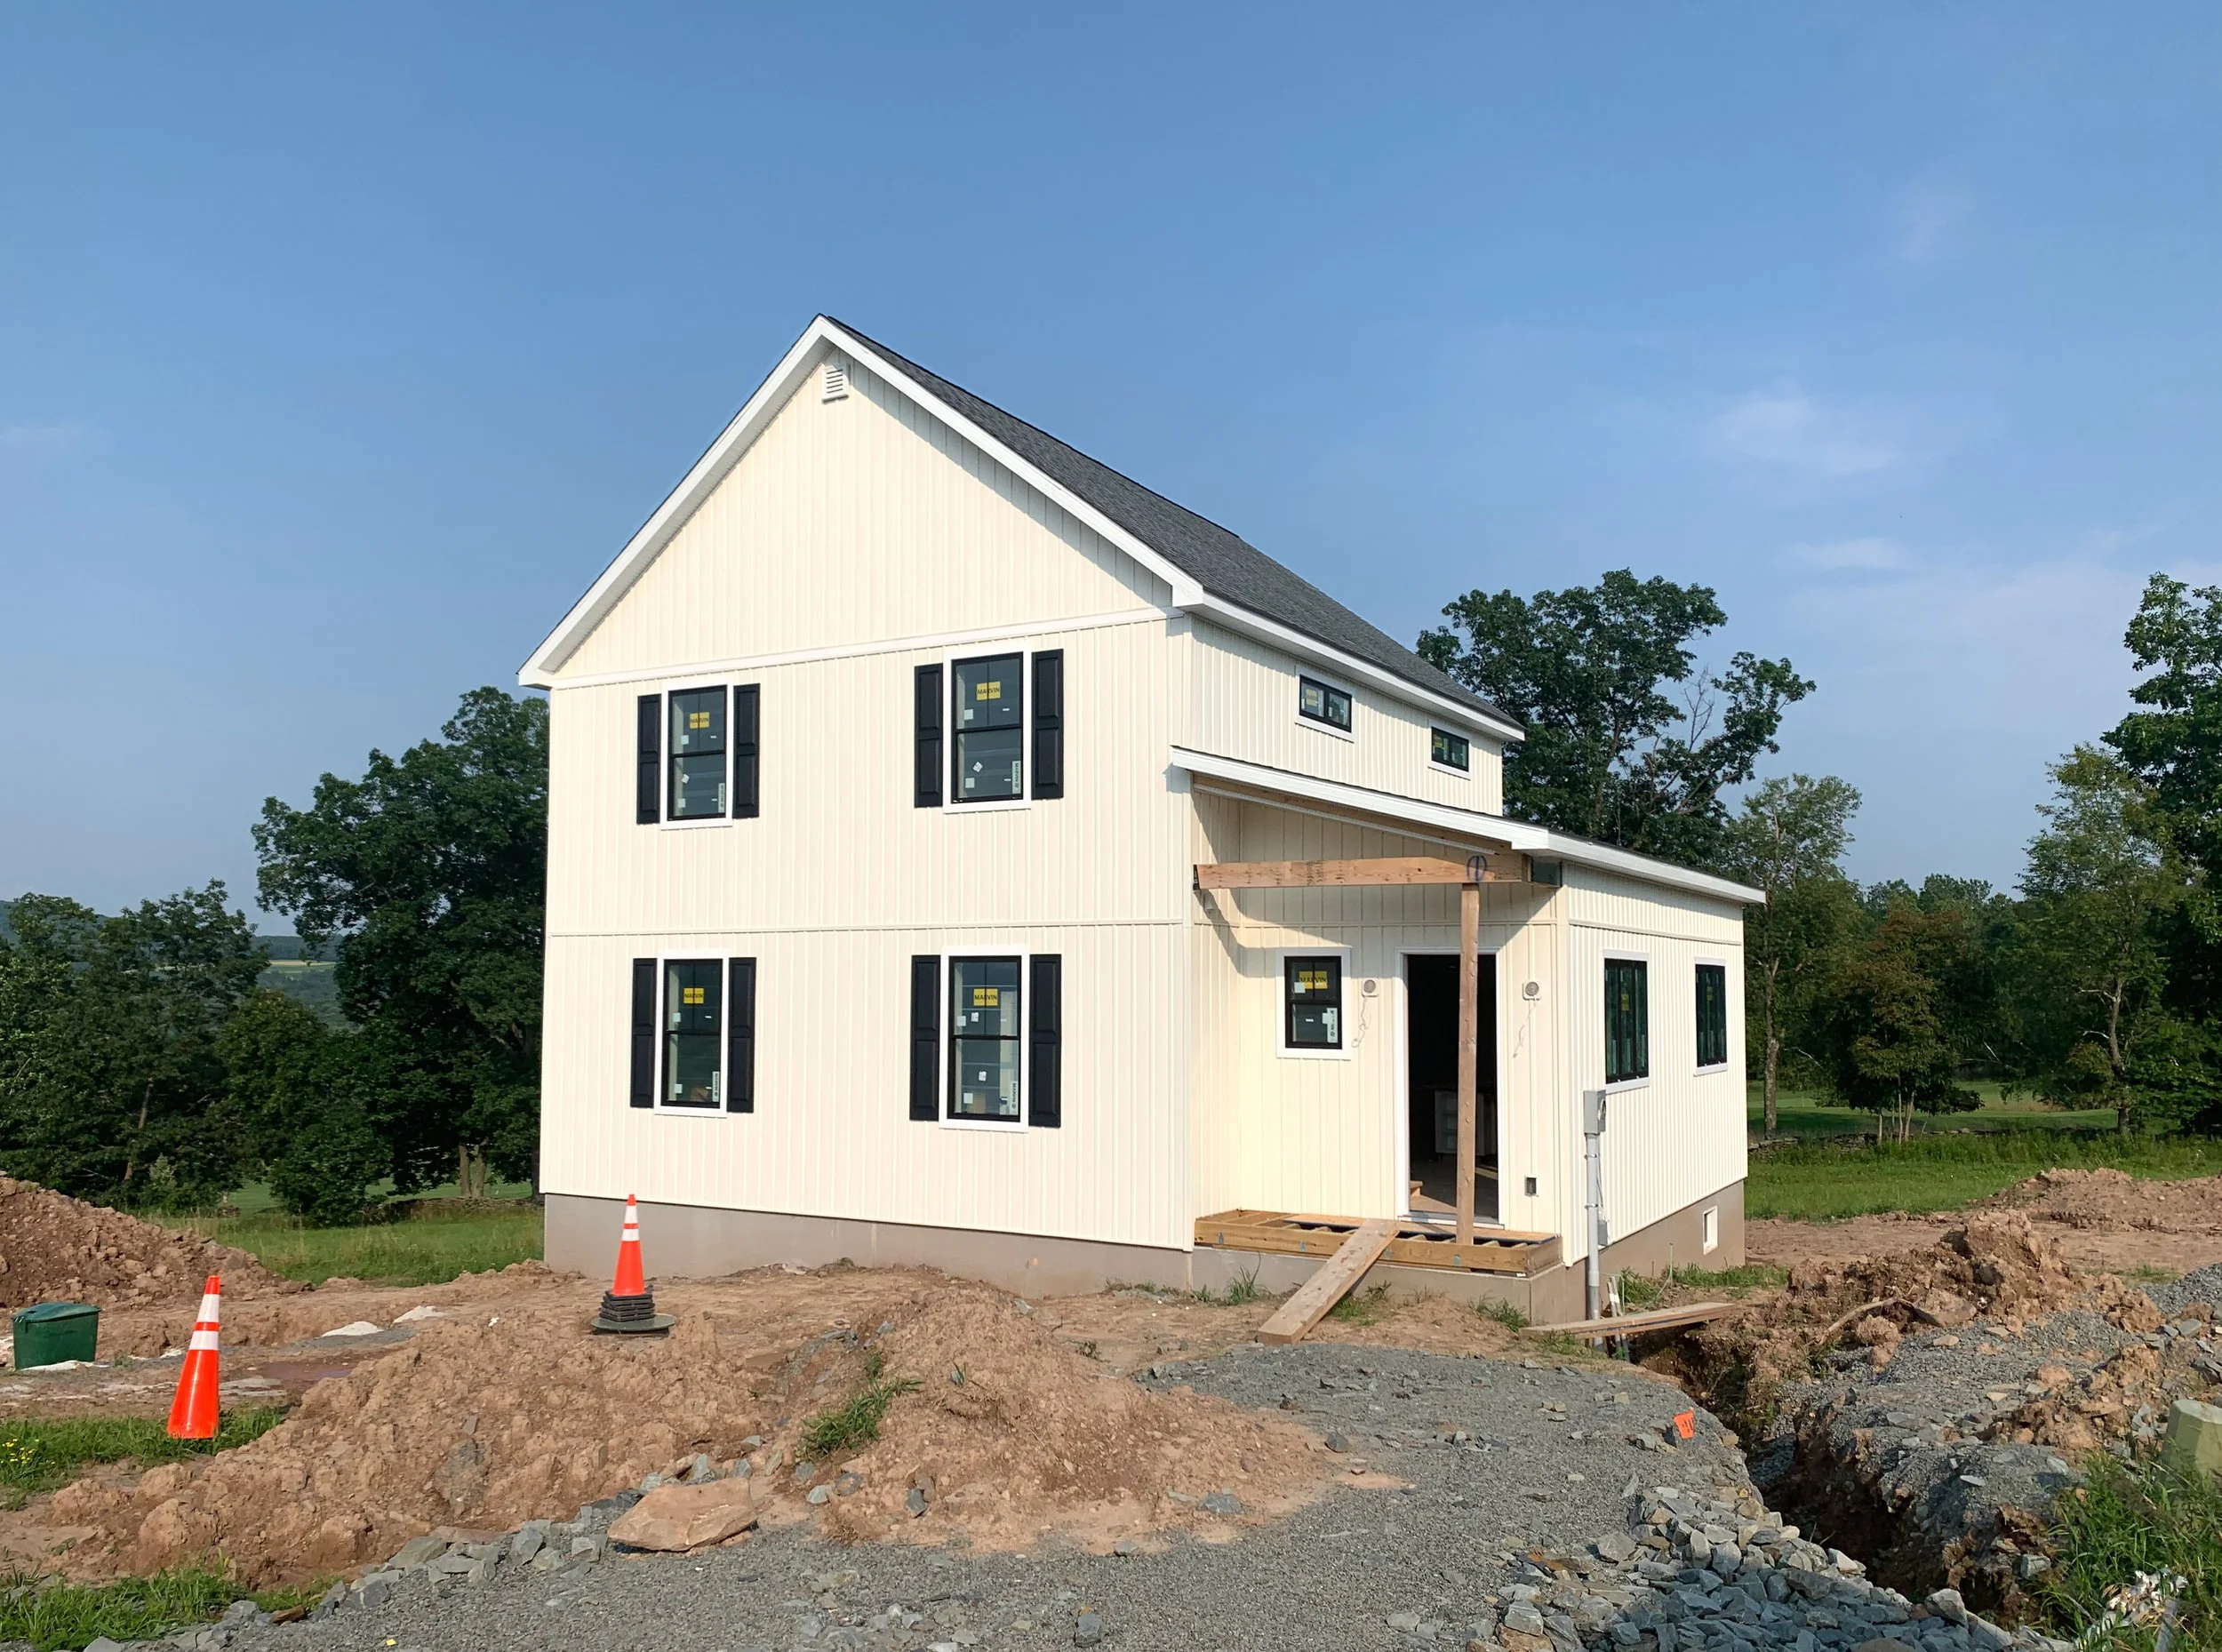
Recently Set Two Story Prefab Farmhouse in Pennsylvania
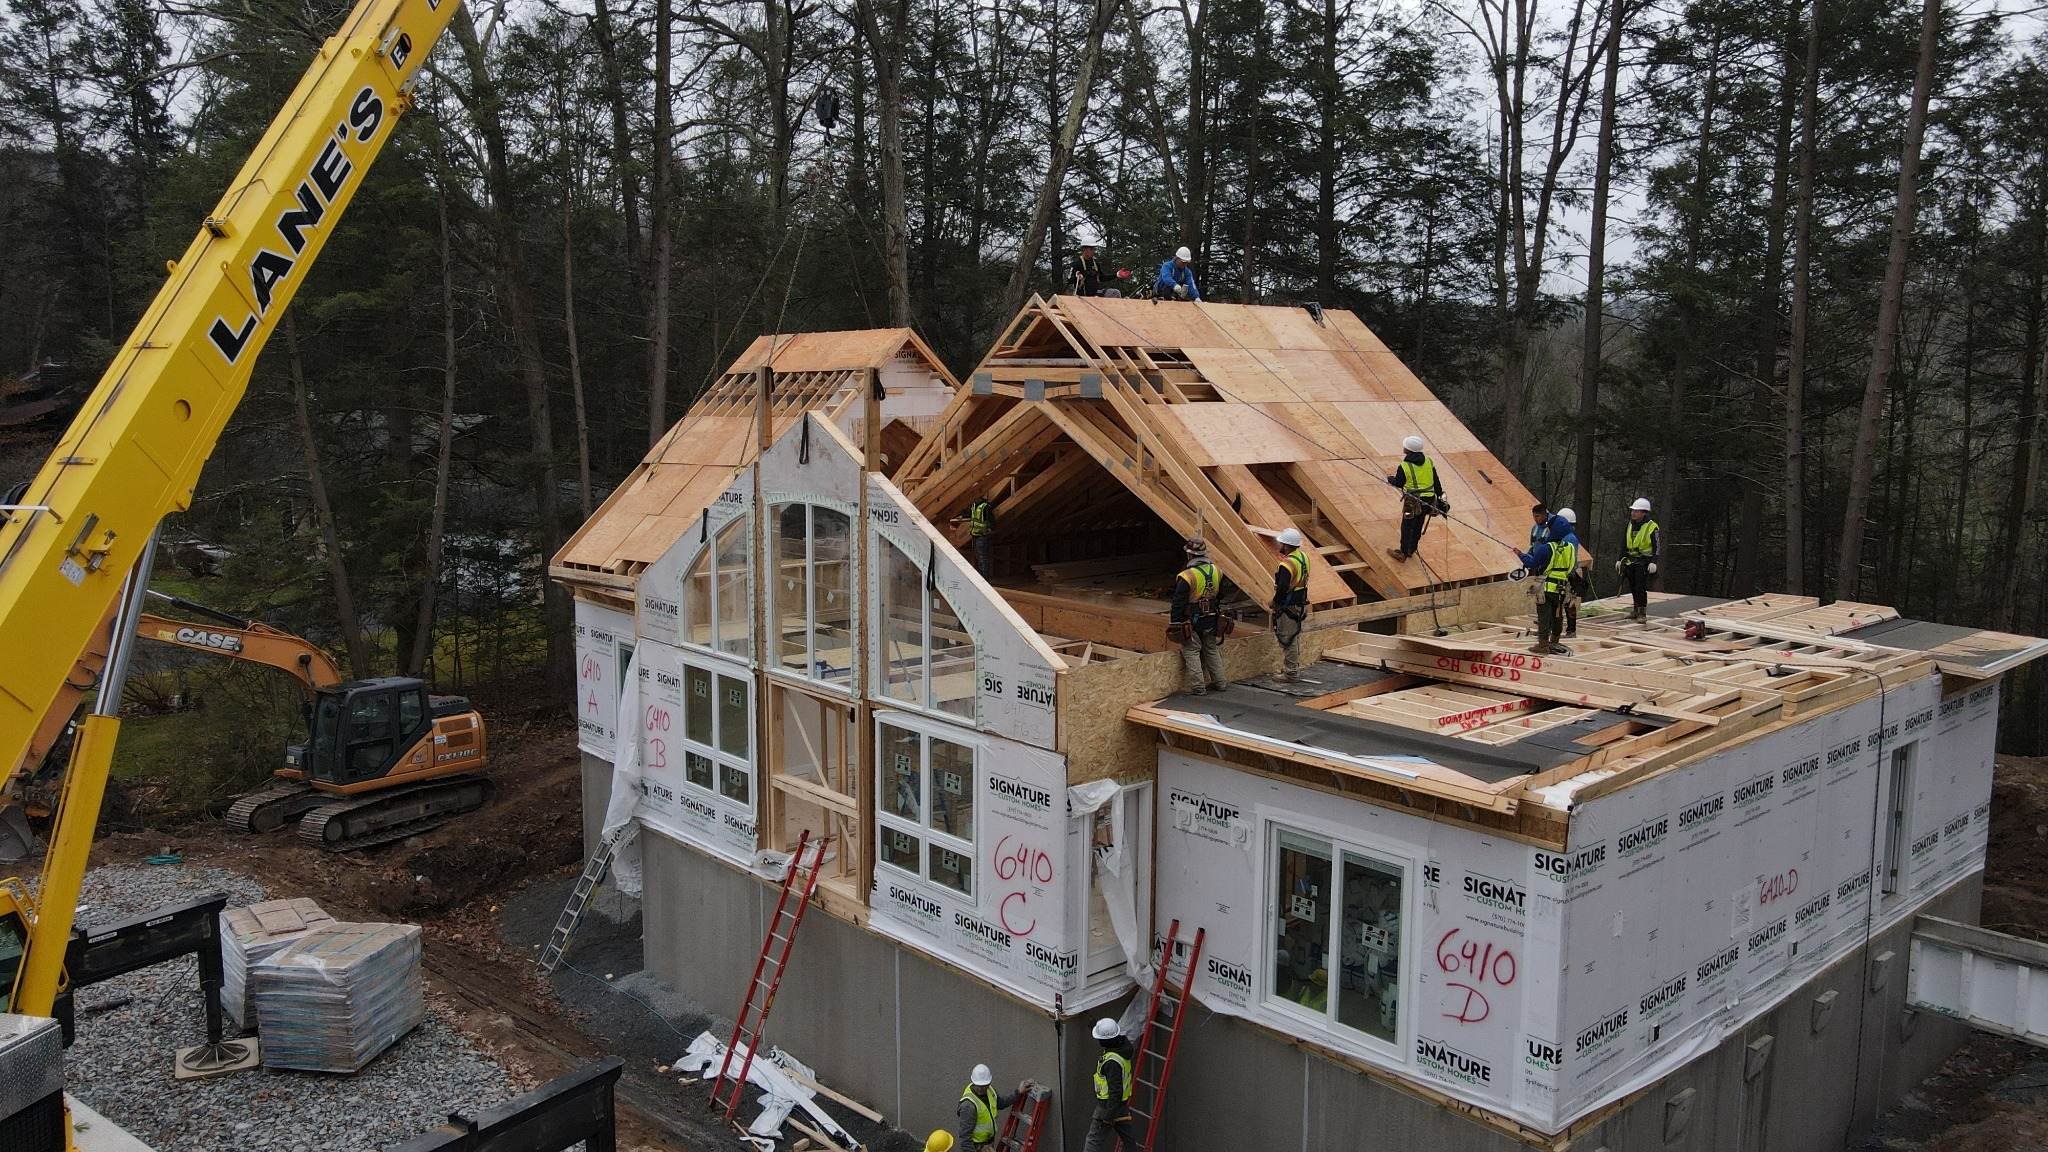
Custom panelized roof installed on modular cape
Cape Modular Homes in PA
Cape style modular homes remain a strong option in Pennsylvania due to their traditional appearance and efficient use of space. Steep rooflines and dormers provide both character and functional upper level space.
Modular construction improves consistency in framing and overall build quality while supporting strong energy performance. Cape modular homes are commonly used for:
Expandable second floor living space
Smaller lot applications
Projects that require a traditional architectural look
Cost controlled builds with future expansion options
Custom Modular Home Set in Pennsylvania
How Custom Modular Homes Are Built in Pennsylvania
1. Design & Engineering
Homes are custom-designed and engineered to meet Pennsylvania building codes and site conditions.
2. Factory Construction
Modules are built indoors under controlled conditions to protect materials and ensure consistent quality.
3. Transportation & Set
Completed modules are delivered to the site and set on a prepared foundation using a coordinated crane installation.
4. Finish & Move-In
Final button-up work completes the home, preparing it for occupancy with reduced site disruption.

Signature’s modules are constructed in our Moosic, PA prefabrication production facility.

Custom Modular Modern Farmhouse, Wyoming County, PA
Who we work with in Pennsylvania
Pennsylvania Custom Builders
We work directly with custom home builders across Pennsylvania to manufacture high quality modular homes. Signature manufactures the modules while the local builder handles the on site work.
Pennsylvania Developers
We partner with real estate developers on multifamily, mixed-use, student, and senior housing projects, manufacturing modular buildings at scale to support faster schedules and predictable outcomes.
Pennsylvania State and Local Housing Organizations & Public Entities
We work with housing authorities, land trusts, and nonprofit organizations such as Habitat for Humanity to manufacture modular buildings for affordable and workforce housing, supporting projects with public approvals and complex financing and addressing Pennsylvania’s housing shortage via more housing supply.
Where we work in Pennsylvania
Signature Building Systems serves all towns and counties in Pennsylvania, including:
Signature can deliver product throughout the state of Pennsylvania.
Cost of Modular Homes in Pennsylvania
Understanding cost is one of the first questions homeowners, builders, and developers ask when considering modular construction.
The cost of a custom modular home in Pennsylvania typically depends on design complexity, size, specifications, and site conditions. While pricing varies by project, modular construction offers more predictable costs compared to traditional site-built construction due to controlled manufacturing and reduced weather delays.
Key factors that impact cost include:
Square footage and layout complexity
Interior finishes, cabinetry, and fixtures
Structural requirements and engineering
Site work, foundation, and utility connections
Transportation distance and crane access
Local zoning and permitting requirements
Modular construction allows for earlier cost certainty by aligning design, engineering, and production upfront. This reduces unexpected changes during construction and helps maintain budget control throughout the project.
For builders and developers, modular construction can also reduce carrying costs by shortening overall project timelines and improving schedule reliability.
How Long It Takes to Build a Modular Home in Pennsylvania
One of the primary advantages of modular construction is the ability to compress the overall construction timeline.
A typical modular home project in Pennsylvania follows a structured process:
Design and engineering: project-specific drawings and approvals
Factory construction: modules are built indoors under controlled conditions
Site work: foundation and utilities prepared simultaneously
Delivery and set: modules installed on site using a crane
Final completion: button-up work, utilities, and finishes
Because factory construction and site work occur at the same time, total project duration is often reduced compared to traditional construction methods.
The actual timeline depends on project size, permitting, and site readiness, but modular construction provides a more predictable schedule with fewer delays related to weather or trade coordination.

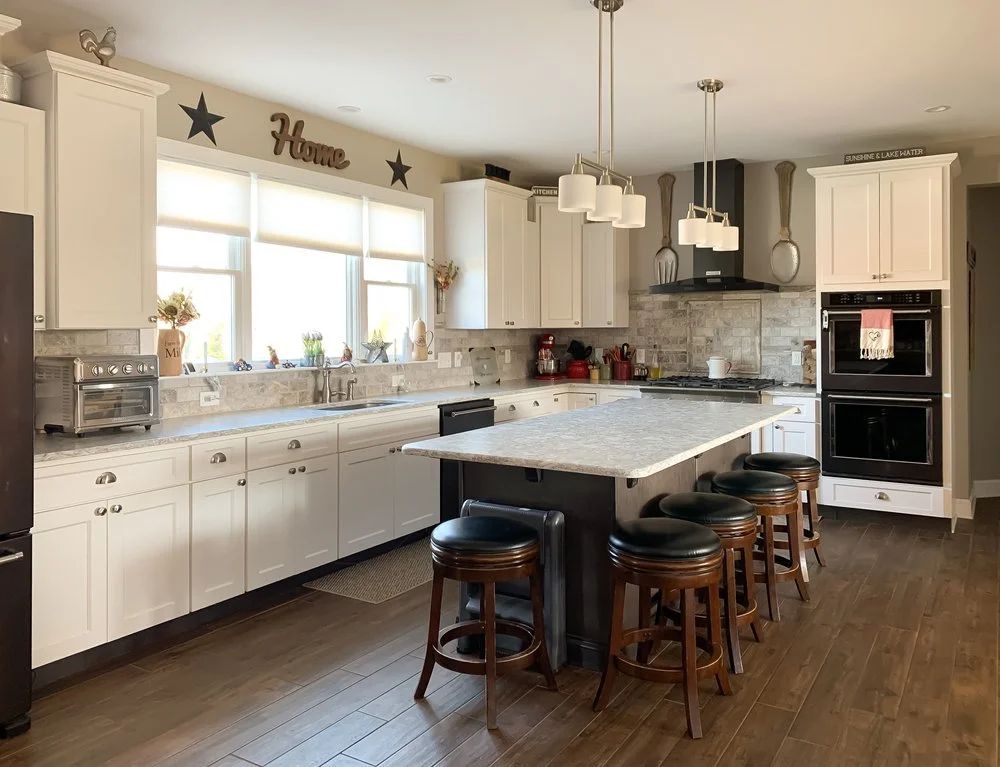
Kitchen in custom modular cape built in Wyoming County.
Are Modular Homes a Good Fit for Pennsylvania?
Pennsylvania presents a wide range of building conditions, from dense urban areas to rural and mountainous regions. Modular construction is well suited to these conditions due to its flexibility and controlled production process.
Modular homes perform well in Pennsylvania because they are:
Engineered to meet state and local building codes
Built to handle regional weather conditions, including snow loads and seasonal temperature changes
Adaptable to a wide range of site conditions, including rural lots, infill sites, and sloped terrain
For builders and developers, modular construction also supports tighter project schedules and more consistent quality across multiple units, which is critical for multifamily and workforce housing projects.
Frequently Asked Questions About Modular Homes in Pennsylvania
Are modular homes built to Pennsylvania building codes?
Yes. All modular homes are engineered and constructed to meet Pennsylvania state codes and local requirements.
Are modular homes cheaper than site-built homes in Pennsylvania?
Cost depends on design, specifications, and site conditions. Modular construction often provides better cost predictability and can reduce overall project costs by shortening timelines and improving efficiency.
How long does it take to install a modular home?
The on-site installation, or set, is typically completed in a matter of days depending on the size and complexity of the home. Final completion work follows after the modules are set.
Can modular homes be built anywhere in Pennsylvania?
Modular homes can be built in most areas, but zoning, access, and site conditions must be evaluated for each project.
Who handles the on-site work?
Signature Building Systems manufactures the modules. A local builder or contractor completes the foundation, installation, and finish work.
Why Builders and Developers Choose Modular Construction in Pennsylvania
Modular construction is increasingly used across Pennsylvania for both single-family and multifamily projects.
Key advantages include:
Reduced construction timelines through parallel work streams
Improved quality control from factory-built components
Greater cost predictability during design and construction
Reduced exposure to weather-related delays
Scalable production for larger developments
Signature Building Systems partners with builders, developers, and housing organizations to deliver modular projects that meet schedule, budget, and performance requirements across Pennsylvania.
Featured Pennsylvania Modular Homes

2,800 SQFT Cape in Tunkhannock, PA built by Endless Mountains Contracting.


